
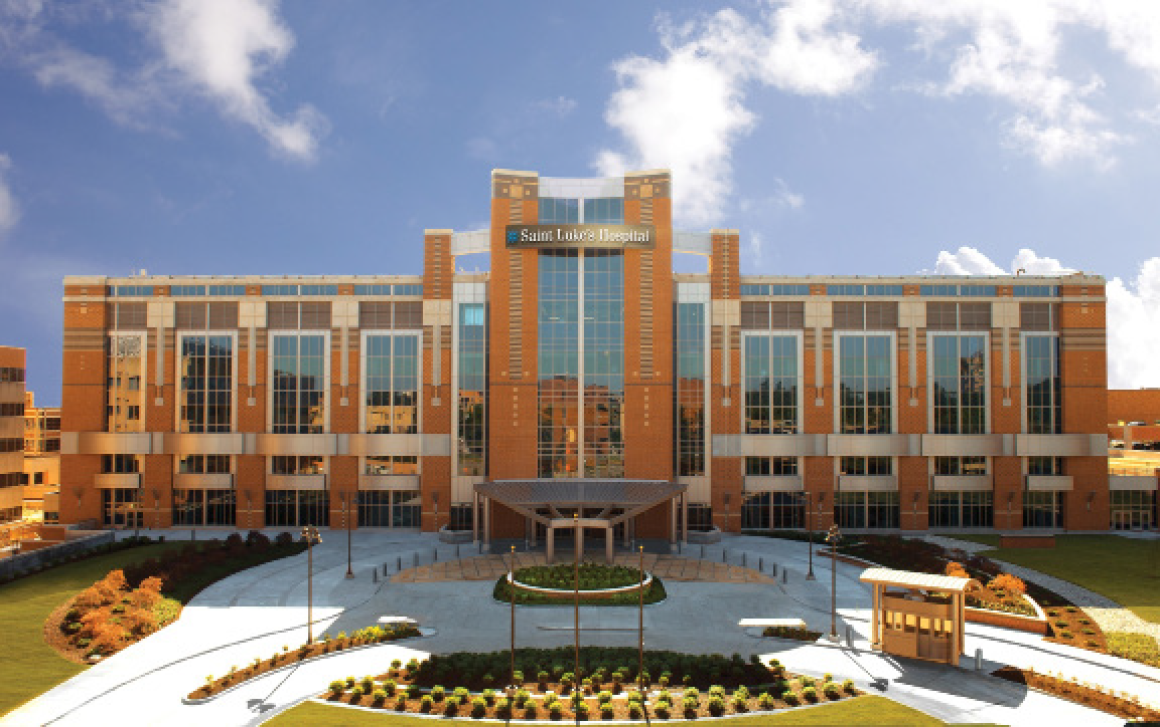
Bancroft provided the structural engineering design services for this $275 million expansion project. The project included: an eight-story, 370,000 SF patient tower; a three-story link connecting the new patient tower to an existing building, a new power plant under five levels of parking, a women’s center; a new, 200-stall, underground visitor’s garage and utility tunnels. The entire project covers approximately 450,000 SF.
The eight-story patient tower was designed for vertical expansion. The Heart Institute was a continued part of the master plan implementation.
Client
St. Luke’s Medical System
Location
Kansas City, MO
Size
450,000 SF
Cost
$275,000,000
Dates
Construction - 2011
Bancroft Services
Structural Engineering
Bancroft Services
ACI/Boland, Inc - Architecture
IMEG Consulting Engineers - MEP Engineering
HNTB - Civil Engineering / Landscape Architecture
Contractor
JE Dunn Construction